01
Single-Family Homes
Residential exteriors · Home plan presentations
Thoughtful exterior views bring a home’s facade, roofline, landscape and arrival experience together in one clear marketing image.

Architectural visualization for homebuilders, architects and residential marketing teams.
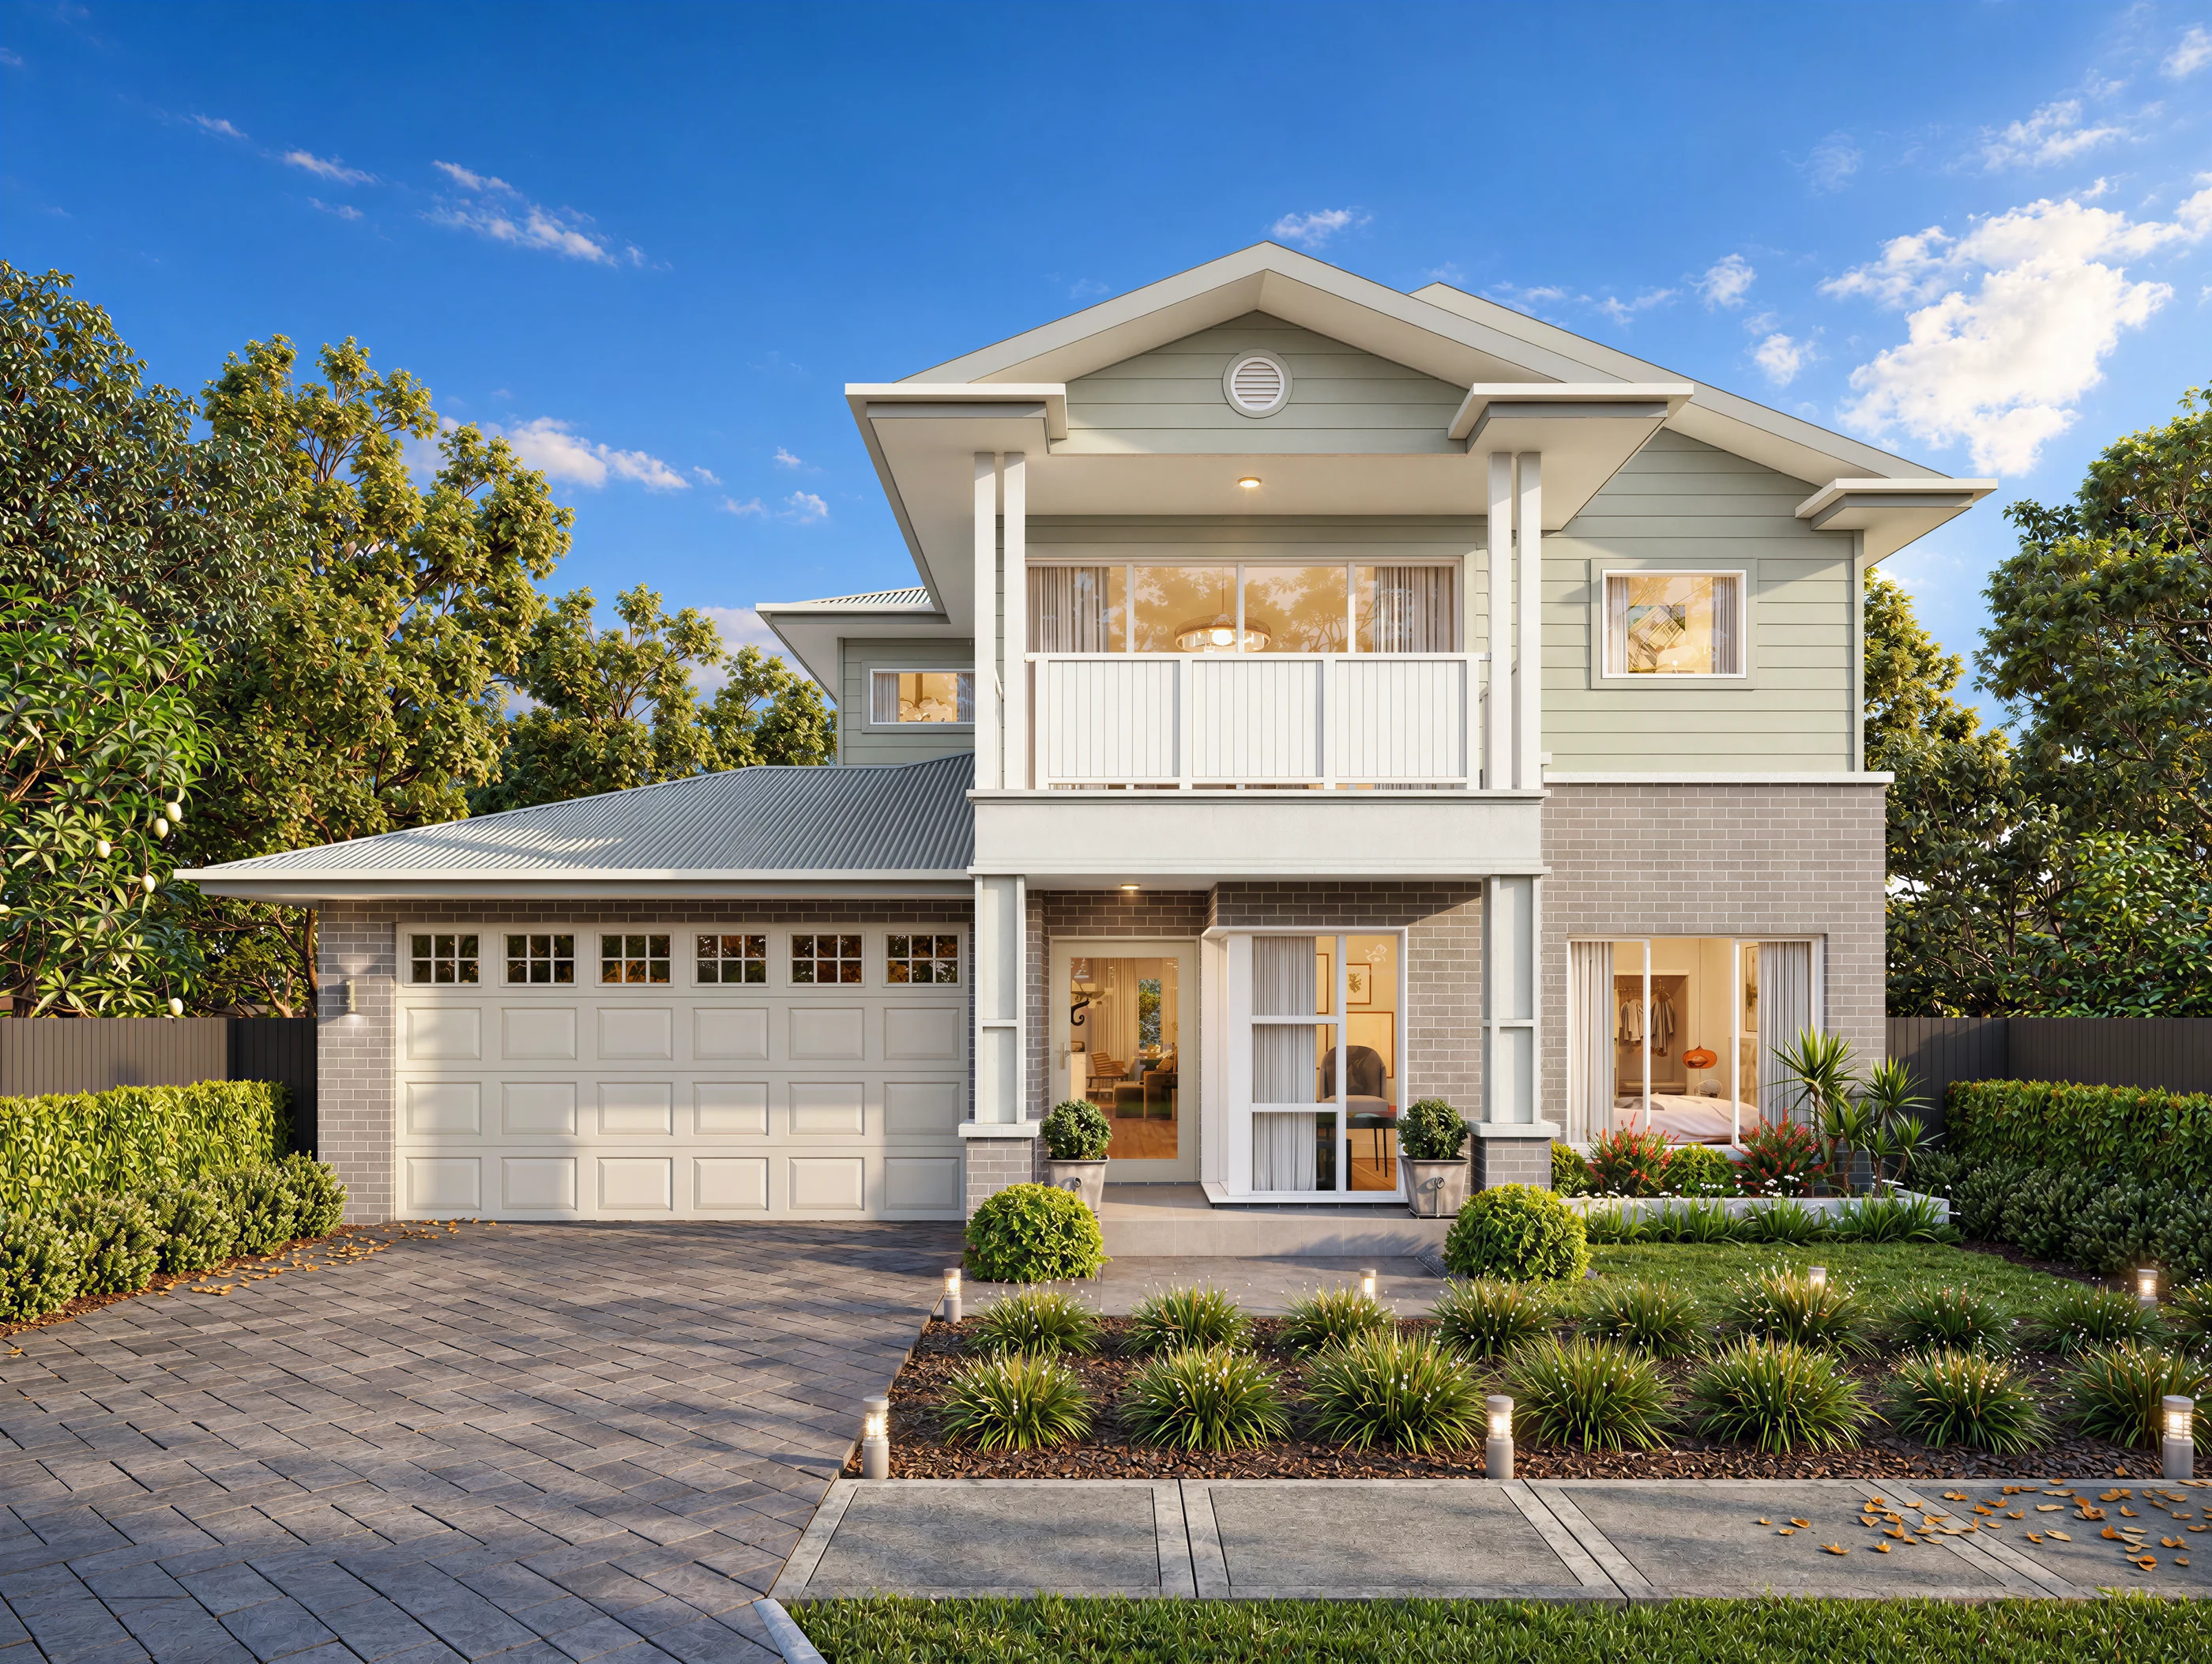
From an individual home elevation to a coordinated residential launch, compelling CGI helps buyers understand architecture, materials and a sense of place — before construction begins.
Thoughtful exterior views bring a home’s facade, roofline, landscape and arrival experience together in one clear marketing image.
From shingle and brick to porches, dormers and crafted front gardens, these studies capture the identity and atmosphere of distinctive homes.
A curated selection of separate exterior visualization studies.
Consistent materials, facade articulation and welcoming entrances help communicate the identity of a multi-home development.
Visual study showing an attached residential building; not presented as a completed client development.
Touch Studio is an architectural visualization practice led by Trần Đình Anh, based in Da Nang, Vietnam. With over 10 years of experience, we help architects, builders and residential marketing teams communicate homes with accuracy, material realism and atmosphere.
Whether you need a single hero elevation or a coordinated set of views across several home plans, we focus on clear camera selection, repeatable visual quality and dependable review stages.
Flexible visualization support for home plan launches, design approvals and residential marketing campaigns.
Marketing perspectives of individual home plans, facade options, material palettes and landscaped street elevations.
Visual storytelling for small residential collections and larger communities when drawings and site information are supplied.
Kitchens, living areas and lifestyle-focused interiors that help buyers picture the finished home.
Motion, panoramic views and 2D / 3D floor plans to extend the story beyond a single image.
Tell us about your home plans, required views and target delivery date. We will help shape an efficient visualization scope and provide a quotation.
Trần Đình Anh
Touch Studio · Da Nang, Vietnam
toucharchviz.com ↗
info@toucharchviz.com